
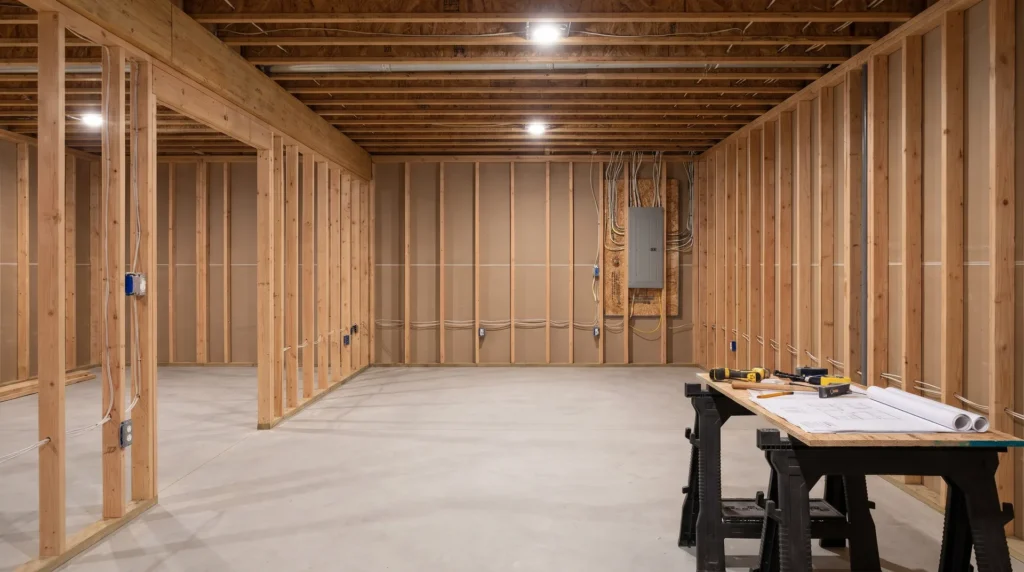
Finishing an unfinished basement or converting a lower level into a legal secondary suite is a popular residential renovation project in Newmarket and the Greater Toronto Area because it can add livable space and generate potential rental income. However, the most critical step of this process is entirely invisible once the drywall goes up: the electrical rough-in.
Electrical planning must happen before framing is finalized and before insulation or vapour barrier conceals a single wire. From load calculations and subpanel sizing to mandatory Arc Fault Circuit Interrupter (AFCI) protection, early electrical planning ensures compliance with the 2024 Ontario Electrical Safety Code (OESC) and the 2024 Ontario Building Code (OBC). Trusting this phase to an expert offering residential and commercial electrical services prevents expensive tear-outs and failed inspections down the road.
Step 1: Electrical Load Calculation and Subpanel Sizing
Adding a subpanel provides more breaker spaces, but it does not increase your home’s total electrical supply. Before adding new basement circuits, a Licensed Electrical Contractor must perform an OESC Section 8 demand load calculation.
If your home has a legacy 100-amp main service, adding a basement apartment with an electric range, laundry, and heating – or a rec room paired with an EV charger – often requires a service upgrade to 200 amps. An electrical contractor can evaluate your existing service capacity during the initial load calculation to determine whether an upgrade is necessary.
For a legal secondary suite, a dedicated 60A to 100A four-wire feeder subpanel is commonly installed. Under OESC Rule 6-206, every occupant must have readily accessible access to the breakers protecting their own unit without entering another private dwelling unit. If your main electrical panel is in a locked mechanical room only accessible to the main floor resident, a dedicated subpanel inside the basement suite or a panel in a shared common area is required. The code also requires an unobstructed 1-metre working clearance directly in front of the panel, and panels cannot be located in clothes closets, bathrooms, or stairways.
Step 2: Dedicated Appliance Circuits and Outlet Spacing
The 2024 Ontario Electrical Safety Code mandates specific receptacle spacing and dedicated circuits for finished basement areas. Once wood studding divides an open unfinished basement into separate areas for future rooms, at least one duplex receptacle is required in each unfinished area.
For finished rooms (excluding bathrooms, hallways, laundry rooms, utility rooms, and closets), no point along the floor line of any usable wall space 900 mm (3 feet) or wider can be more than 1.8 metres (6 feet) horizontally from a receptacle. All 15A and 20A, 125V receptacles in finished basement areas must be Tamper-Resistant (TR), except for outlets dedicated to stationary appliances or mounted more than 2 metres above the floor.
When planning your layout, your contractor will need to install dedicated circuits for high-draw features:
-
Home Theaters: Audio-visual equipment and projectors can draw significant power on shared circuits. A dedicated 15A or 20A branch circuit with surge protection helps prevent breaker trips and electrical interference.
-
Wet Bars: Countertop work surfaces require 15A split receptacles or 20A T-slot receptacles spaced so no point along the wall line is more than 900 mm (3 feet) from an outlet. Any fixed island or peninsula space measuring 600 mm by 300 mm or larger also requires at least one receptacle.
-
Secondary Suite Kitchens: A dedicated 40A or 50A 120/240V circuit is required for a standard electric range, along with at least two countertop receptacle circuits.
-
Laundry Areas: A dedicated 15A or 20A circuit is required for the washing machine receptacle, plus a dedicated 30A 120/240V 4-wire circuit if installing an electric dryer.
Step 3: AFCI and GFCI Protection Rules in Ontario
Unlike US guidelines, Canada does not impose a blanket Ground Fault Circuit Interrupter (GFCI) requirement on all unfinished basement receptacles. Instead, Ontario enforces strict Combination-type AFCI and proximity-based GFCI rules.
Under OESC Rule 26-658, every new 125V 15A or 20A circuit supplying receptacles in a dwelling unit must be protected by a Combination-type AFCI. According to Trevor Tremblay, Technical Advisor at the Electrical Safety Authority (ESA), “Arc fault circuit interrupters, also known as AFCIs, help to reduce residential electrical distribution fires by 71%.” They identify dangerous electrical arcs behind walls and stop them before a fire starts.
Exemptions to the AFCI rule are limited to bathroom wash-basin receptacles, kitchen counter and island receptacles, the kitchen refrigerator receptacle, and a single labeled receptacle dedicated exclusively to a sump pump. Notably, a bar fridge in a basement rec room or wet bar is not exempt and requires AFCI protection.
Class A GFCI protection is required for all 15A and 20A receptacles located within 1.5 metres of a sink, wet bar, bathtub, or shower stall. If a wet bar receptacle falls within 1.5 metres of a sink, it requires both AFCI and GFCI protection.
Step 4: Life Safety – Smoke and CO Alarms
Under the 2024 Ontario Building Code, basement renovations and legal secondary suites (Additional Residential Units) must meet strict life-safety standards. Hardwired smoke alarms with battery backup are mandatory in every sleeping room, in the hallway serving sleeping rooms, on every storey, and in shared means of egress or common laundry areas. Hardwired carbon monoxide (CO) alarms are also required adjacent to sleeping areas in homes with fuel-burning appliances or attached garages.
Required smoke alarms must also include a visual signalling strobe light. In a house with a secondary suite, alarms must be interconnected so that activation in one unit sounds the alarms across both units and shared spaces.
Step 5: The ESA Permitting and Inspection Timeline
Obtaining a municipal building permit does not cover your electrical wiring. Under Ontario Regulation 570/05, a separate ESA Notification of Work is required. Your electrical contractor handles this process:
-
Notification of Work: Filed before any wiring begins.
-
Rough-In Inspection: Scheduled after cables and boxes are installed, but strictly before insulation or drywall goes up.
-
Final Inspection: Conducted after all devices and panels are live.
For properties in Newmarket, registering an Additional Residential Unit under By-law 2013-13 requires an ESA Compliance Report covering both the upper and lower units, dated within six months of application.
Finding a Residential Electrician in Newmarket
When searching for a residential electrician in Newmarket, homeowners should select an ECRA/ESA licensed provider like Silco Energy Electrical Services (ECRA/ESA #7017681) that offers upfront fixed pricing, basement renovation wiring, and a workmanship guarantee. Serving Newmarket, York Region, and the Greater Toronto Area, Silco Energy provides panel and subpanel installations, dedicated appliance and media circuits, and EV charger installations. With a 5 to 10 year workmanship guarantee and same-day or next-day scheduling, they ensure your basement wiring is safe, compliant, and ready for drywall.
Hiring an Electrician for Wiring Upgrades in Newmarket
Hiring an electrician for wiring upgrades in Newmarket requires a contractor who understands how to safely modernize the town’s diverse housing stock, from replacing ungrounded circuits in century homes to installing secondary suite subpanels in newer subdivisions. Depending on the age of your property, your project may require:
-
Subpanel Installation (60A to 100A): Isolates secondary suite circuits and adds physical breaker spaces for basement renovations without increasing total home amperage.
-
200A Service Panel Upgrade: Increases the total home electrical capacity when an existing 100A panel cannot support the addition of a basement kitchen, electric dryer, HVAC unit, and EV charger.
-
Branch Circuit Rewiring: Replaces aging aluminum or ungrounded cables with modern NMD90 copper wiring, integrating required AFCI and GFCI protection.
Why You Need an ESA Licensed Electrical Contractor in Newmarket
You need an ESA licensed electrical contractor in Newmarket because Ontario law strictly prohibits unlicensed handymen or general contractors from performing electrical work for hire. Only a business holding an Electrical Contractor Registration Agency (ECRA) / Electrical Safety Authority (ESA) license can legally contract electrical work and pull the necessary permits.
Hiring an unlicensed tradesperson can result in unpermitted work being buried behind drywall, which risks ESA stop-work orders, forced tear-outs, and home insurance complications. An ECRA/ESA licensed professional manages the entire inspection timeline and obtains the legal ESA Certificate of Acceptance required by the municipality before you close up your walls.